
Our work
Recent projects. Open one for the full scope, or filter by type.
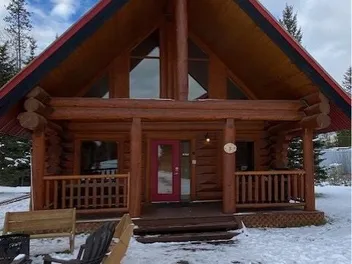
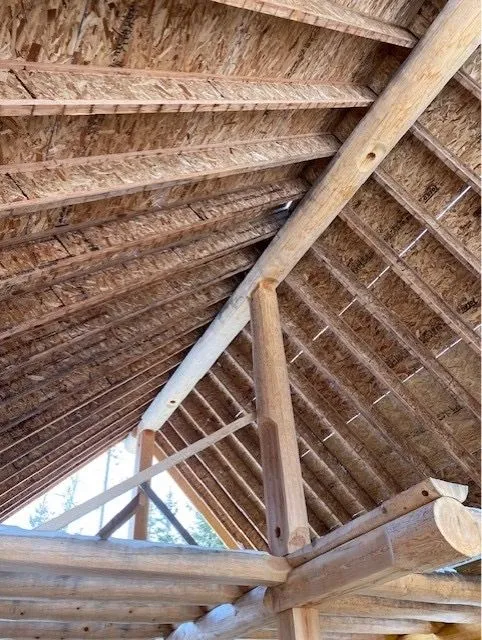
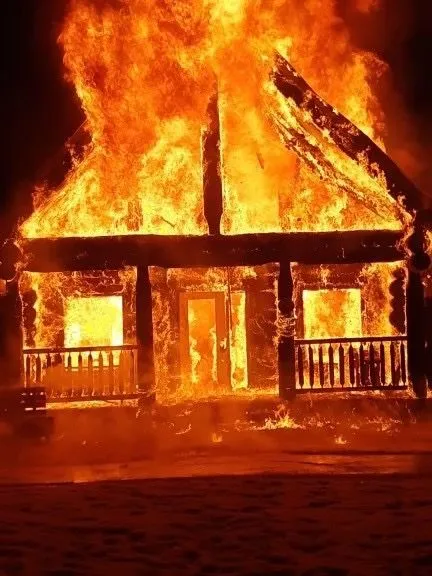
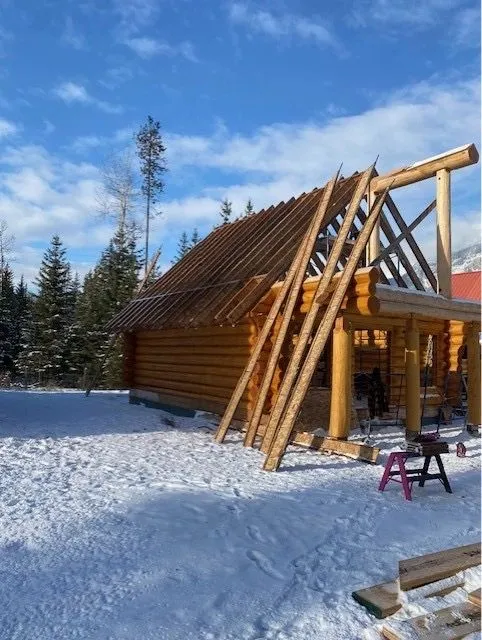
Log Cabin Roof Rebuild
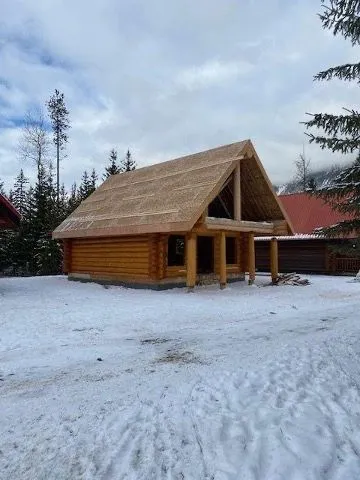
New 12/12-pitch roof framing on a hand-built log cabin after total fire loss of the original roof structure.
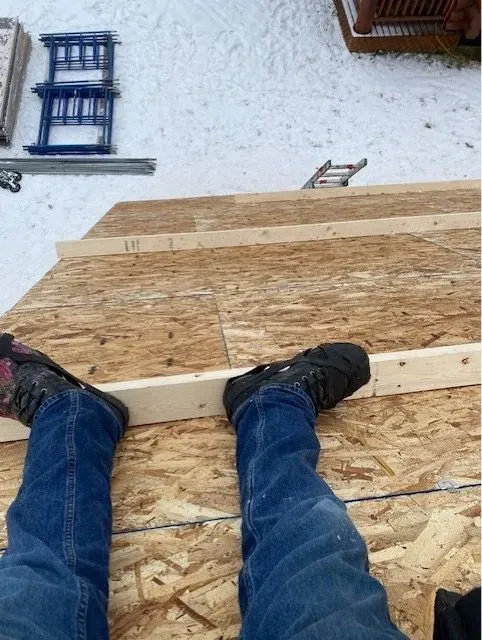
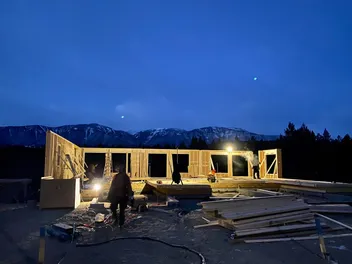
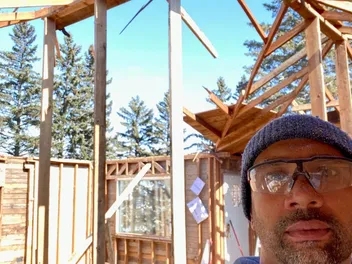
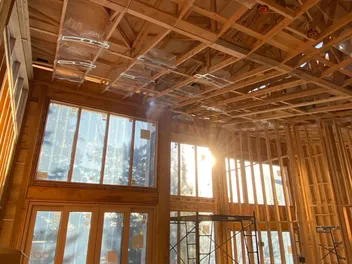
We were brought in to build a new roof for a log cabin outside Golden, BC, after a fire did extensive damage. The new roof is a steep 12/12 pitch, which rises 12 inches for every 12 inches of horizontal run. It looks striking. But it's hard to build, especially halfway up a mountain. The pitch and the rugged site added three days to the schedule, and we'll budget for terrain on the next mountain job.
- Extended 3 days past schedule for pitch and site access
Fire Restoration: Royal Oak NW
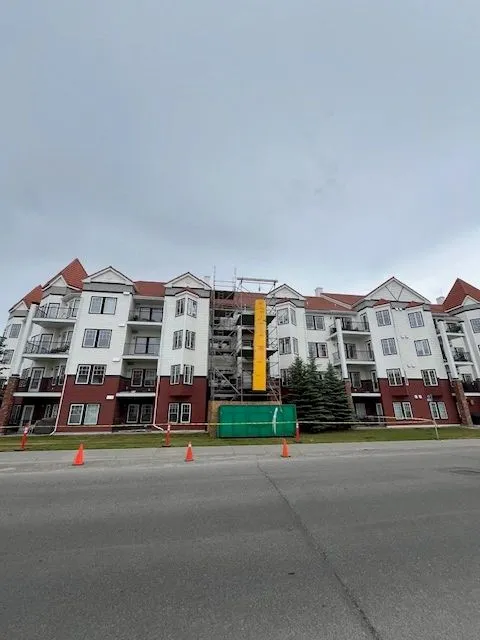
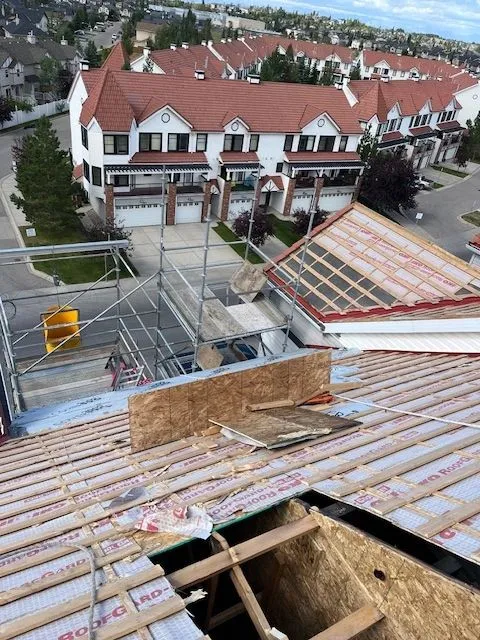
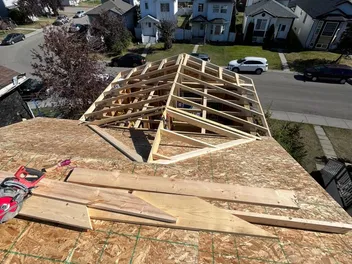
Replacing 14 trusses and 2 girder trusses on a four-story condo building's fire-damaged roof, 50 feet up and under City-permitted crane closures.
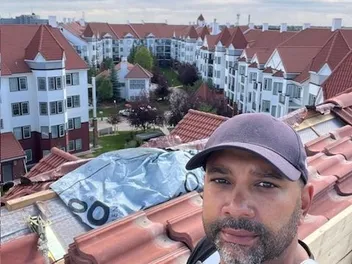
After a fire badly damaged a four-story condo building, we were called in to repair the roof. The trusses were massive, the roof was steep, access was tight, and the crew worked at serious height. We had to pull the burnt trusses while the surfaces we stood on kept disappearing, and tarps kept the building watertight the whole time, including a 100-foot tarp handled 50 feet in the air, sometimes in heavy wind. A crane set the new trusses, which meant closing the road and absorbing $1,600 a day in City of Calgary fees. Then the crew sheathed the roof and rebuilt portions of the interior walls.
- Several weeks, insurance-restoration timeline
Emerald Lake Lodge: Cilantro Cafe
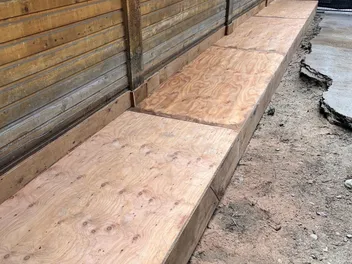
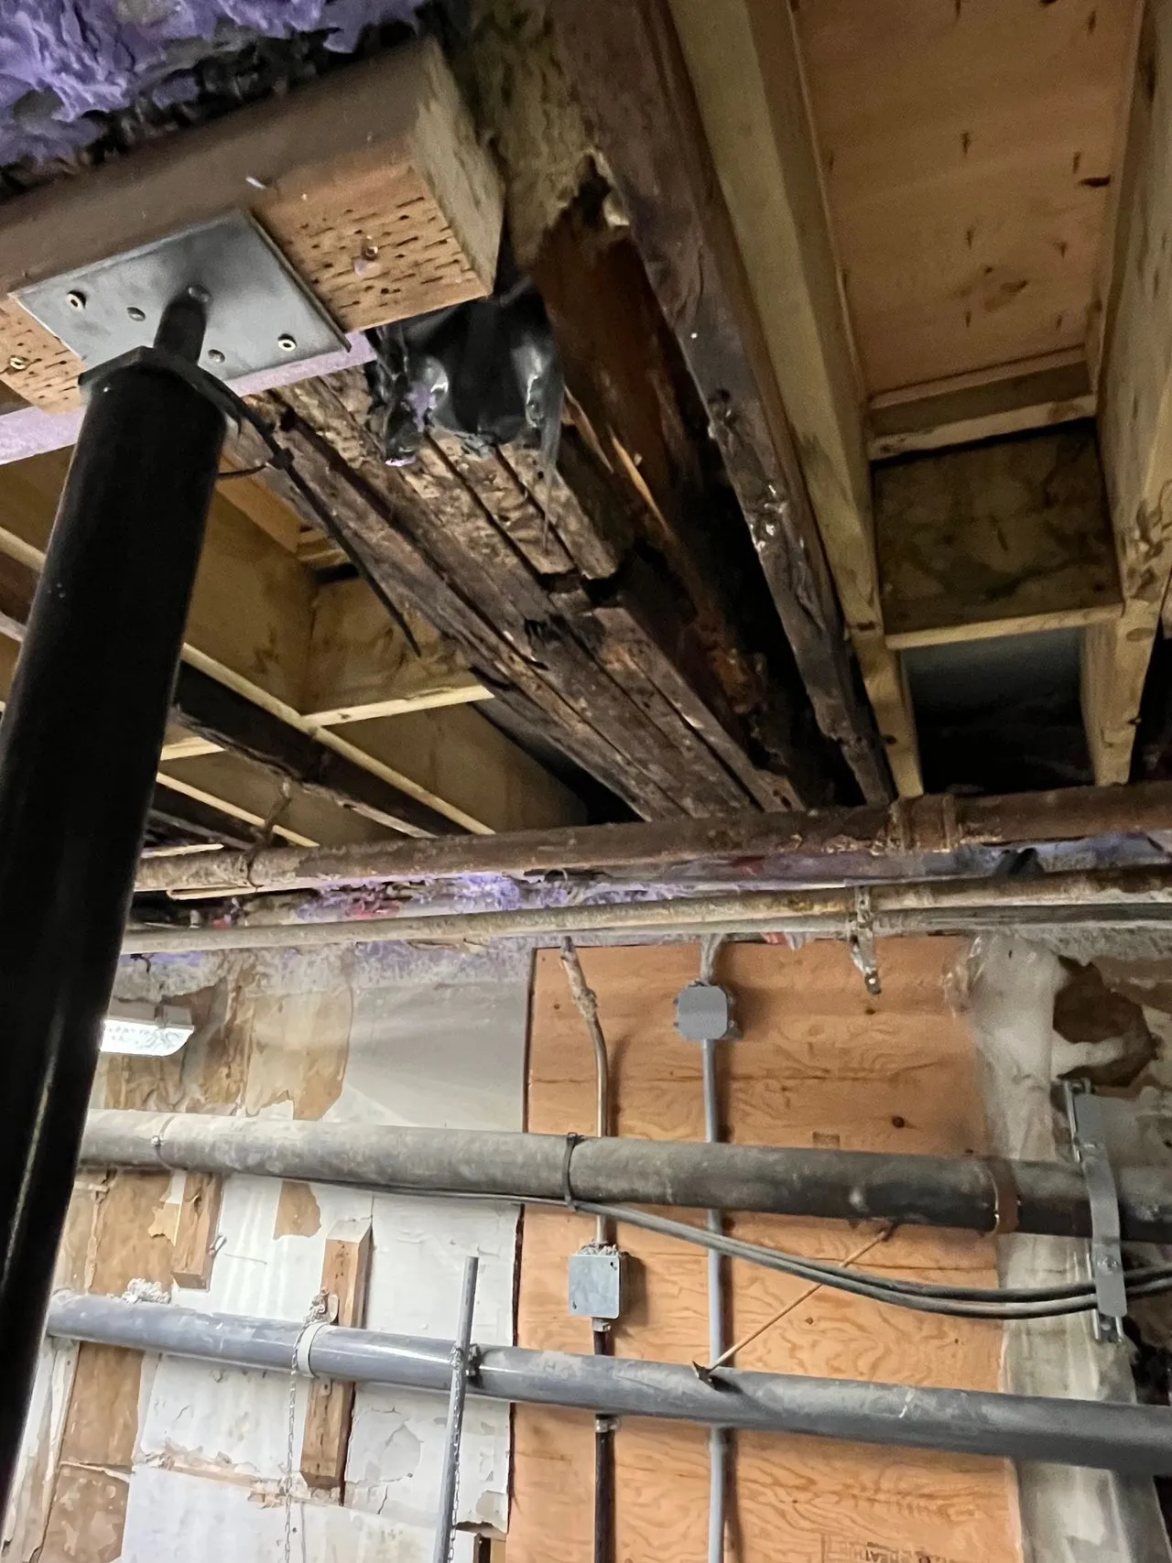
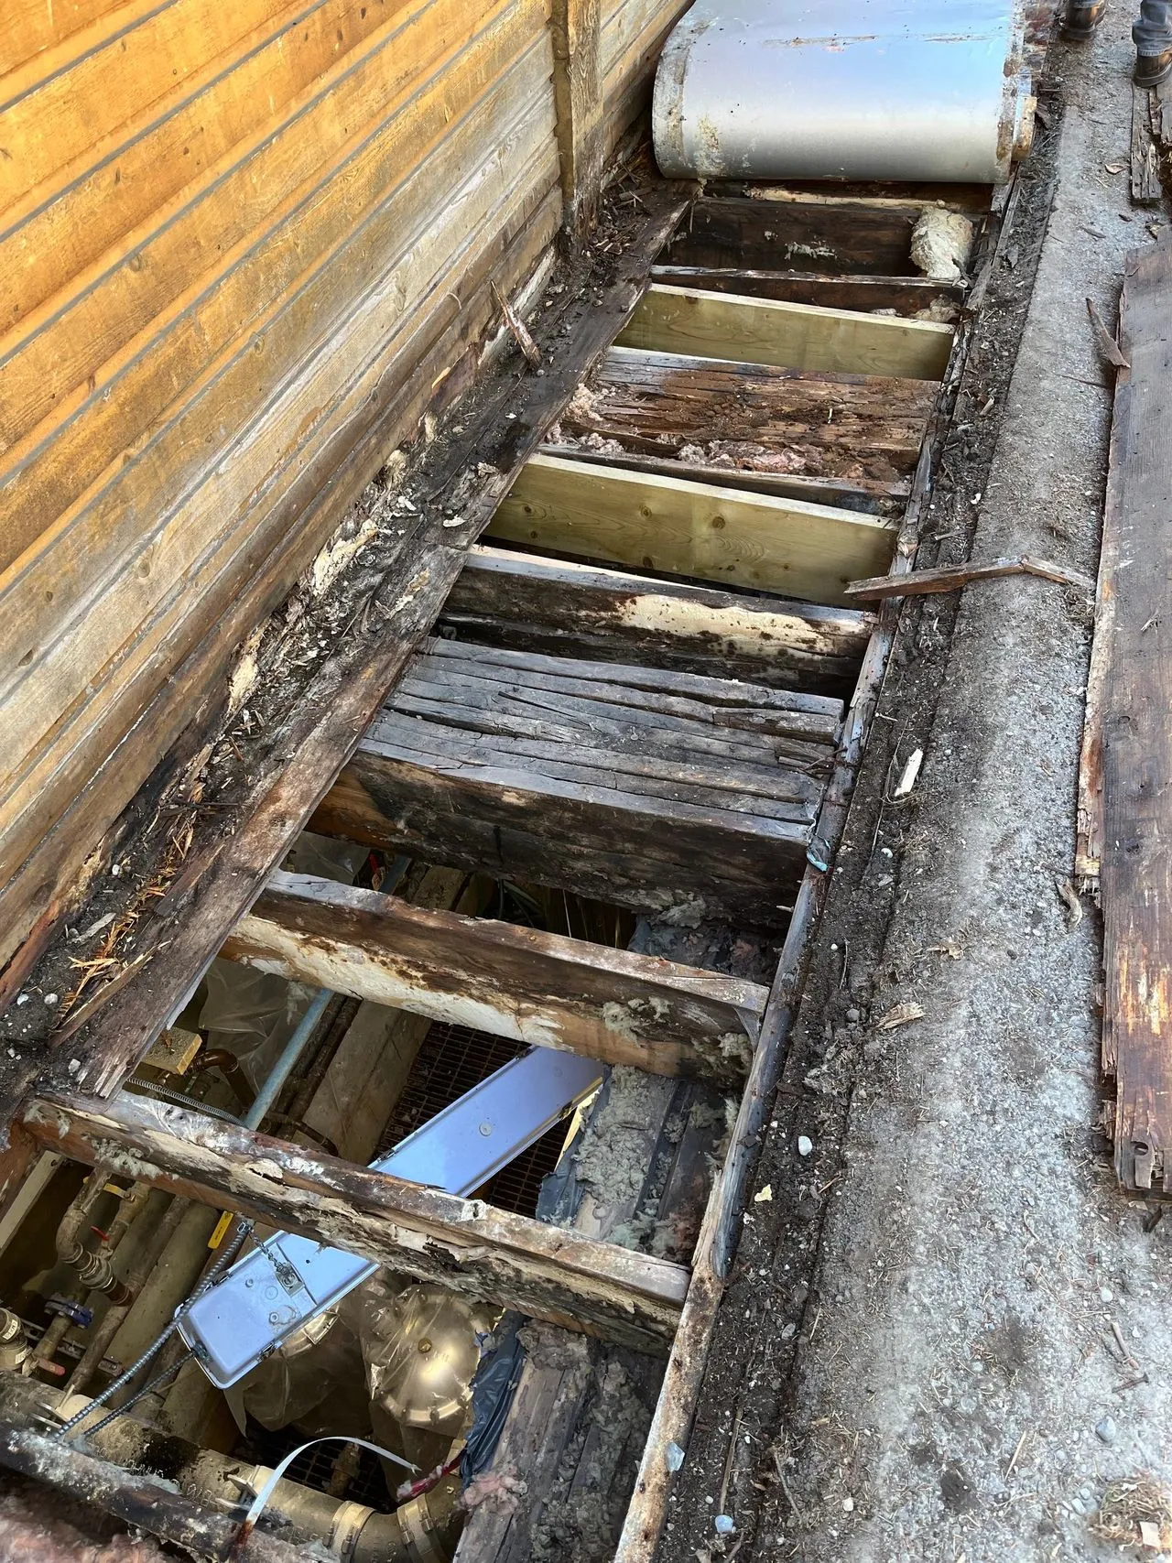
Structural floor joist replacement under a working lakeside restaurant and water treatment plant, built in the early 1970s.
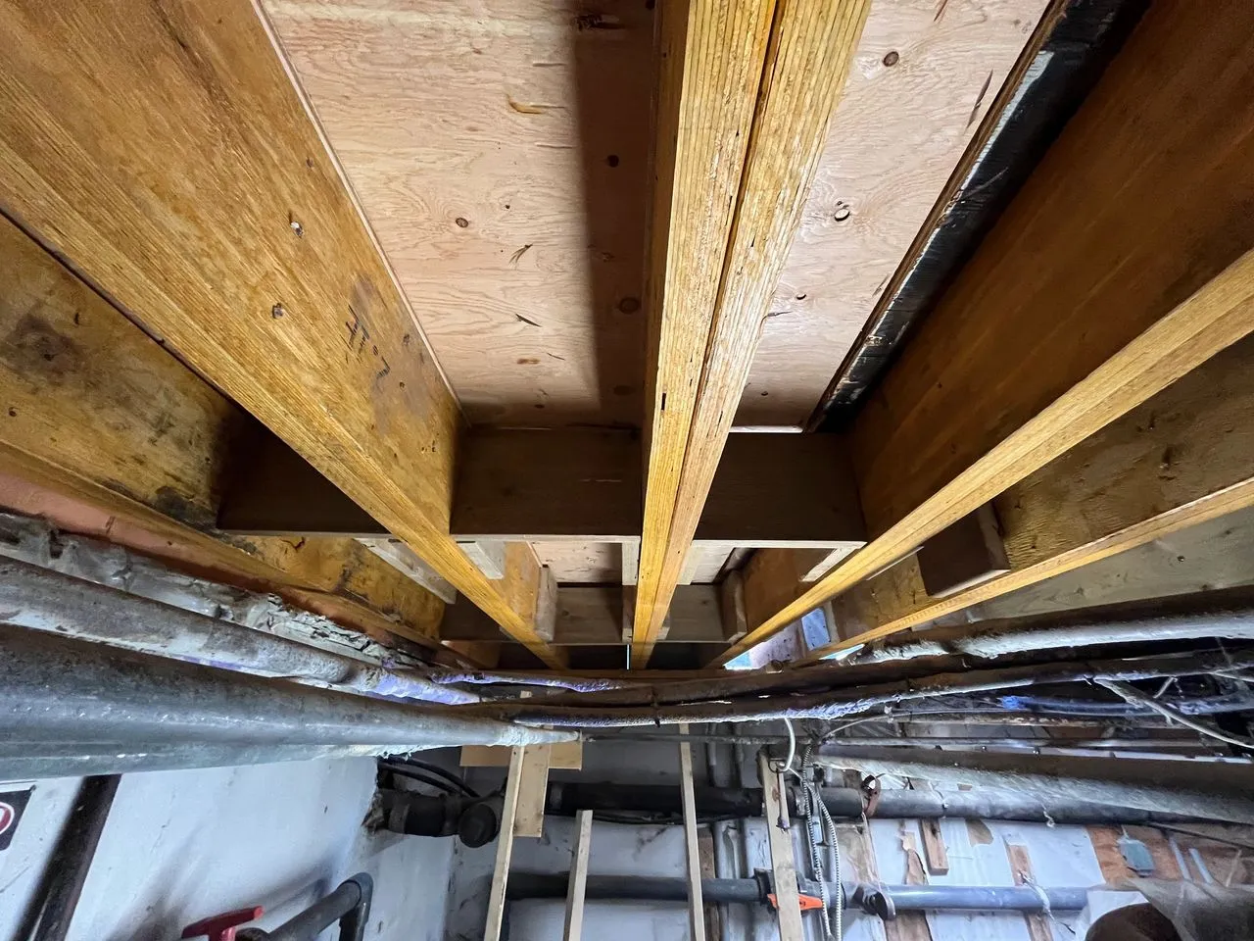
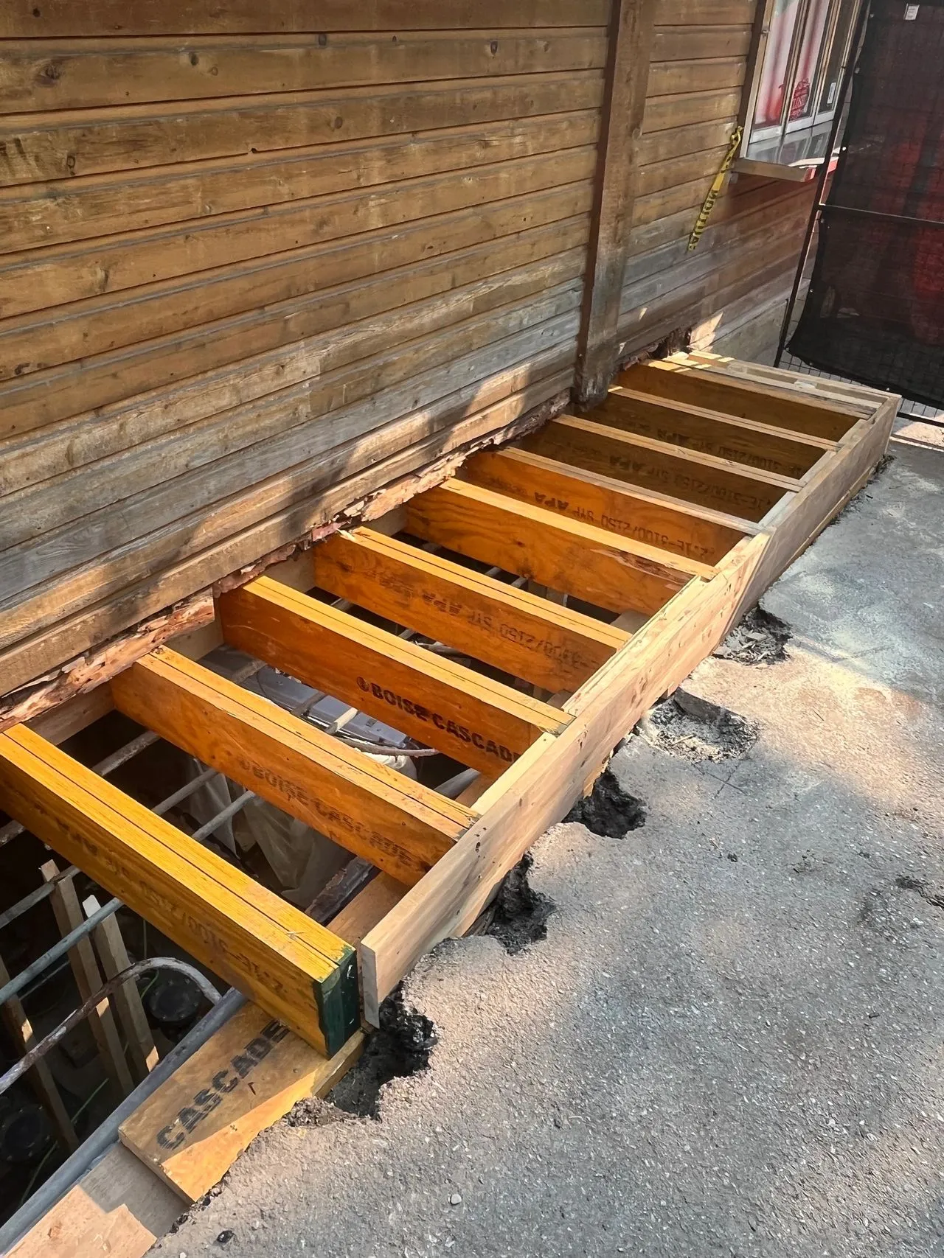
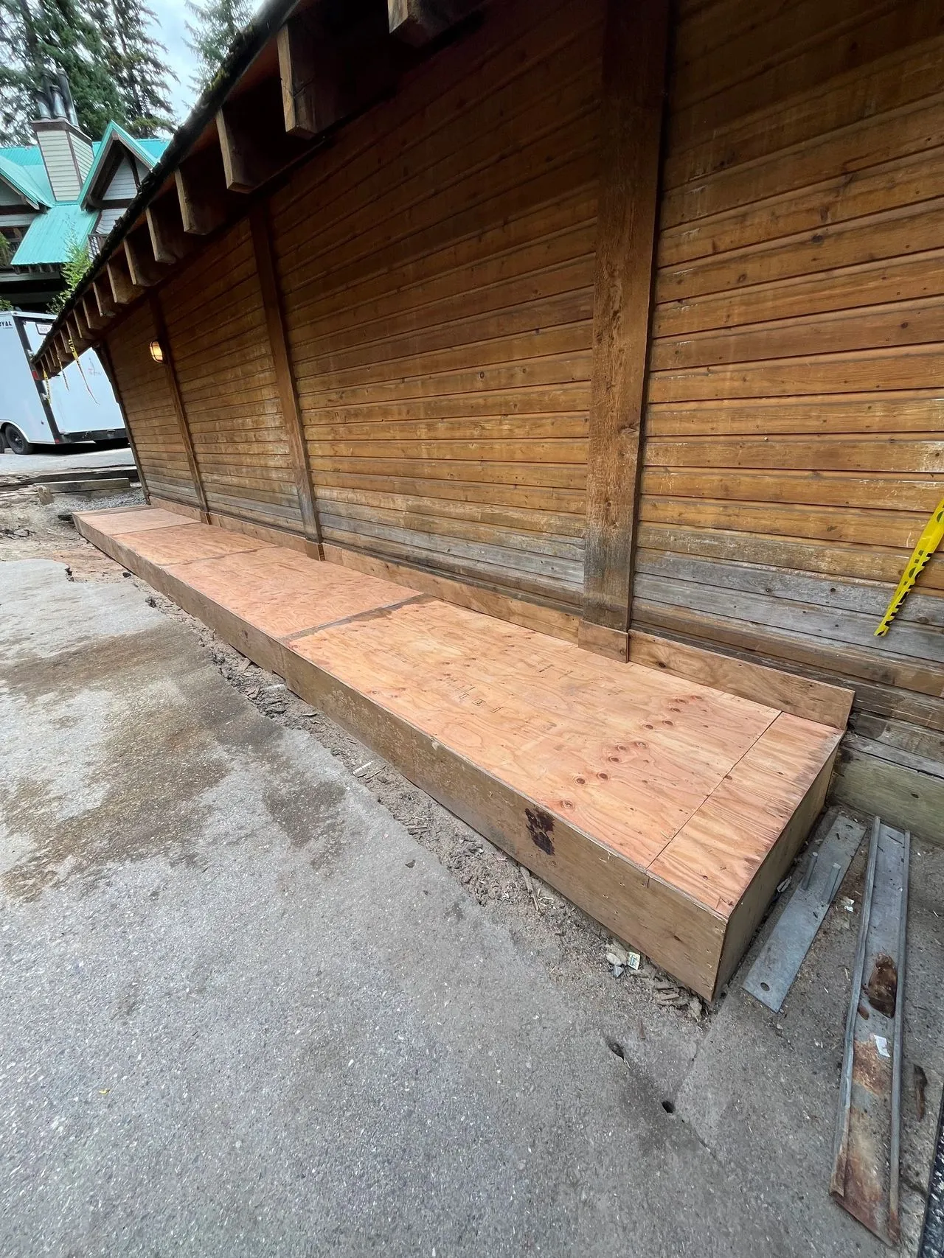
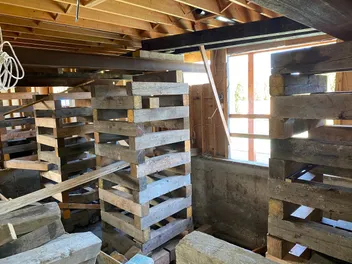
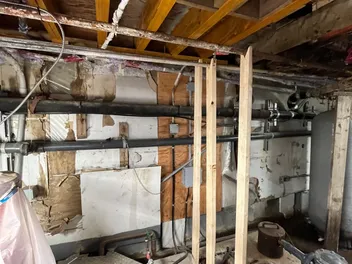
A structural engineer recommended us to repair the Cilantro Building, a lakeside restaurant at Emerald Lake Resort built in the early 1970s. Groundwater had been leaking into it for decades. The floor joists were rotten and snapping in half, and the structure was at serious risk of collapse. The work happened in the basement, which houses the resort's water treatment plant. The plant had to keep running the whole time, so we worked around a tangle of pipes and wires without interrupting anything.
- 3 weeks
- 2-ply LVL floor joists
[PLACEHOLDER] Custom New Build: Springbank
[PLACEHOLDER] Full framing package for a custom acreage home, foundation to roofline. Swap in a real project and photos.
[PLACEHOLDER] Mountain Residence: Canmore
[PLACEHOLDER] Steep-pitch custom home framing on a mountain lot. Swap in a real project and photos.
[PLACEHOLDER] Second-Storey Addition: Killarney
[PLACEHOLDER] Framing for a second-storey addition over an existing bungalow footprint. Swap in a real project and photos.
[PLACEHOLDER] Rear Addition & Deck: Altadore
[PLACEHOLDER] Rear addition framing with an attached structural deck. Swap in a real project and photos.
[PLACEHOLDER] Basement Development: Chestermere
[PLACEHOLDER] Structural framing for a legal basement suite development. Swap in a real project and photos.
[PLACEHOLDER] Retail Tenant Improvement: Calgary
[PLACEHOLDER] Structural framing for a commercial tenant improvement project. Swap in a real project and photos.
That's everything for now. We'll be adding more soon.
Get a quote for your project
Tell Tori what you're building or repairing and you'll hear what the job involves and how long it should take.